
Lillian Rigel
REALTOR®, S.0194229


BEDS2
BATHS2 full 1 partial
SQUARE FEET1,667
MLS#2765689
STATUSPending
PROPERTY TYPEResidential - Townhouse
SUBDIVISIONBeacon Hill At Mountains Edge
Property Description
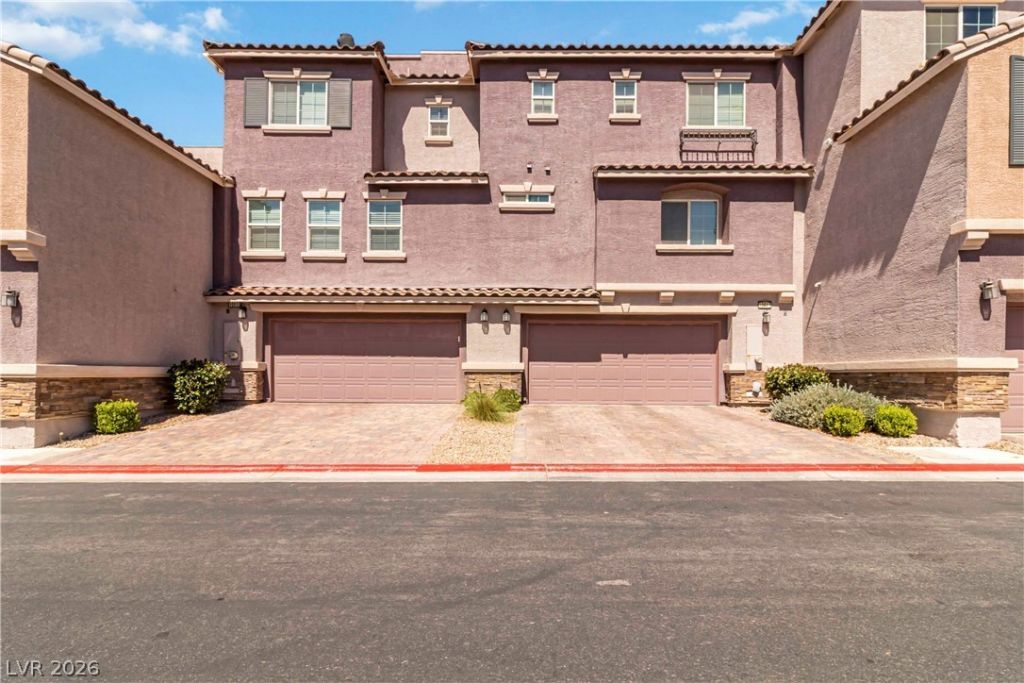
Modern Luxury Meets City Living ? With a Private Rooftop TerraceStep into style, comfort, and elevated living in this beautifully designed home that blends contemporary elegance with everyday functionality. From the moment you enter, you're greeted by an open-concept floor plan, and abundant natural light that pours through.The gourmet kitchen features sleek cabinetry, stainless steel appliances, and a large island perfect for entertaining or casual dining. The living and dining areas offer the ideal setting for relaxation or gathering with friends and family.Upstairs, you'll find thoughtfully designed private living spaces, including a primary retreat with spa-inspired finishes and generous closet space. Each detail has been curated to offer a perfect balance of design and comfort.But the real showstopper? Your very own private rooftop terrace ? the ultimate retreat for morning coffee, sunset cocktails, or city views under the stars. The Air conditioner System has recently been upgraded to a 4 ton Dual Purpose System and, the Water Heater is a little over a year old.
Property Features
Property Type: Residential - Townhouse
Cooling: Central Air, Gas
Garage: 2 car attached
Heating: Central, Gas
Home Style: Three Story
Lot Size: 0.03 Acres
Roof Type: Tile
Stories: 3.0
Taxes: $3,157
Year Built: 2018
Amenities
Bedroom on Main Level
Handicap Access
Barbecue
Patio
Feature Descriptions
Appliances: Built-In Gas Oven, Dryer, Electric Cooktop, Gas Cooktop, Disposal, Refrigerator, Washer
Association Amenities: Clubhouse, Fitness Center, Gated, Pool, Spa/Hot Tub
Community Features: Pool
Days on Site: 112
Fencimg: None
Flooring: Carpet, Luxury Vinyl Plank
HOA Fee: 165/ Monthly
Hot Tub: Yes
Laundry: Gas Dryer Hookup, Upper Level
Lot: Desert Landscaping, Landscaped, < 1/4 Acre
Parcel#: 176-28-610-183
Parking: Attached, Garage, Garage Door Opener, Guest
Parking Notes: Attached, Garage, Garage Door Opener, Guest
Patio/Porch: Deck, Patio, Rooftop
Pool: Association, Community
Sewer: Public Sewer
Swimming Pool: Yes
Utilities: Underground Utilities
Water: Public
Room Sizes
Bedroom 3: 14 X 12
Bedroom 2: 12 X 10
Primary Bedroom: 13 X 13
Kitchen: 13 X 10
Local Schools
High School: Desert Oasis
Middle School: Gunderson, Barry & June
Elementary School: Reedom, Carolyn S.,Reedom, Carolyn S.
Listed By / Shown By
Listed By
Agency Name: Urealty LLC of Nevada
Agent Name: Edward Davison

Shown By
Agent Name: Lillian Rigel
Agent Phone: (725) 233-1102
Agency Title: Wardley Real Estate

Estimate Your Payment
Estimated Payment
$ 1,681.37 per month $1,317.67 Principal & Interest $263.08 Property Tax $100.63 Homeowner's InsuranceChange Payment Information



"GLVAR MLS deems information realiable but not guaranteed."
Listing data compilation and photo(s) © 2026 Greater Las Vegas Association of REALTORS® MLS , All Rights Reserved.
Privacy Policy / DMCA Notice / ADA Accessibility


This site is hosted, designed and copyright
© 1994 - 2026 by
Delta Media Group, Inc. -- Patent Pending --
Agent License Information: S.0194229
10013 Sable Point Street | MLS# 2765689
This townhouse located at 10013 Sable Point Street, Las Vegas, NV 89178 is currently listed for sale with an asking price of $345,000. This property was built in 2018 and has 2 bedrooms and 2 full and 1 partial baths with 1667 sq. ft. Sable Point Street is located in the Beacon Hill At Mountains Edge subdivision. Search Beacon Hill At Mountains Edge real estate on lillianrigel.wardleyre.com today.