
Lillian Rigel
REALTOR®, S.0194229


BEDS3
BATHS2 full
SQUARE FEET1,296
MLS#2169559
STATUSBackup
PROPERTY TYPEResidential - Single Family
SUBDIVISIONAUBURN HEIGHTS
SCHOOLCanyons
Property Description
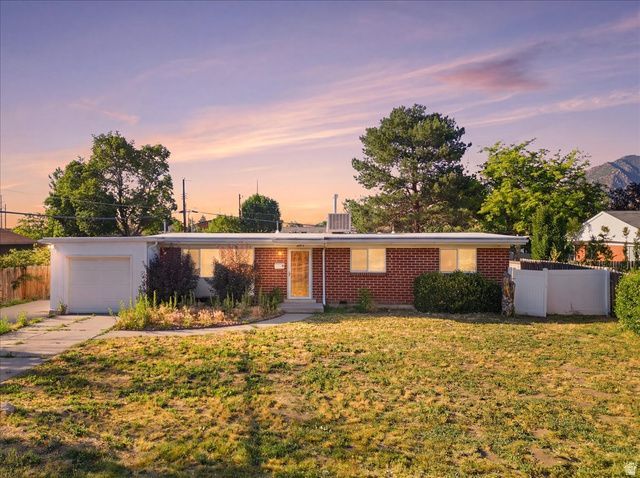
Beautiful single-family home located in a desirable Salt Lake City area! This charming 3-bedroom, 2-bath home offers a warm and inviting layout with comfortable living spaces throughout. The home provides a great balance of functionality and style, making it perfect for everyday living, entertaining, or relaxing at the end of the day. Conveniently located near shopping, dining, schools, parks, and easy access to major roads, this property offers both comfort and convenience. A wonderful opportunity to own a lovely home in a sought-after Salt Lake City neighborhood! Ring doorbell, video cameras in garage included. Plans and permits are approved and negotiable for purchase on separate bill of sale.
Property Features
Property Type: Residential - Single Family
Basement: None
Cooling: Evaporative Cooling
Fenced: Yes
Garage: 1 car attached
Heating: Forced Air
Home Style: Rambler/Ranch
Lot Size: 0.22 Acres
Roof Type: Flat
Stories: 1.0
Taxes: $3,256
Year Built: 1956
Amenities
Disposal
Kitchen: Updated
Range/Oven: Free Stdng.
Lighting
Patio: Open
Feature Descriptions
Appliances: Dryer, Microwave, Range Hood, Refrigerator, Washer
Days on Site: 22
Exterior: Brick
Flooring: Hardwood, Laminate
Lot: Curb & Gutter, Fenced: Full, Road: Paved, Secluded, Sidewalks
Lot Dimensions: 0.0x0.0x0.0
Parcel#: 22-27-453-024
Patio/Porch: Patio: Open
Sewer: Sewer: Public
Topography: Curb & Gutter, Fenced: Full, Road: Paved, Secluded Yard, Sidewalks
Utilities: Natural Gas Connected, Electricity Connected, Sewer: Public, Water Connected
Local Schools
High School: Brighton
Middle School: Butler
Elementary School: Canyon View
School District: Canyons
Listed By / Shown By
Listed By
Agency Name: Distinction Real Estate
Shown By
Agent Name: Lillian Rigel
Agent Phone: (725) 233-1102
Agency Title: Wardley Real Estate

Estimate Your Payment
Estimated Payment
$ 2,573.49 per month $2,138.82 Principal & Interest $271.33 Property Tax $163.33 Homeowner's InsuranceChange Payment Information



Privacy Policy / DMCA Notice / ADA Accessibility


This site is hosted, designed and copyright
© 1994 - 2026 by
Delta Media Group, Inc. -- Patent Pending --
Agent License Information: S.0194229
2355 E 7645 S | MLS# 2169559
This single family home located at 2355 E 7645 S, Cottonwood Heights, UT 84121 is currently listed for sale with an asking price of $560,000. This property was built in 1956 and has 3 bedrooms and 2 full baths with 1296 sq. ft. E 7645 S is located in the AUBURN HEIGHTS subdivision within the Canyons school district. Search AUBURN HEIGHTS real estate on lillianrigel.wardleyre.com today.