
Lillian Rigel
REALTOR®, S.0194229


BEDS2
BATHS2 full
SQUARE FEET884
MLS#2801072
STATUSActive
PROPERTY TYPERental - Condominium
SUBDIVISIONTropicana Villas Pardee Amd
Property Description
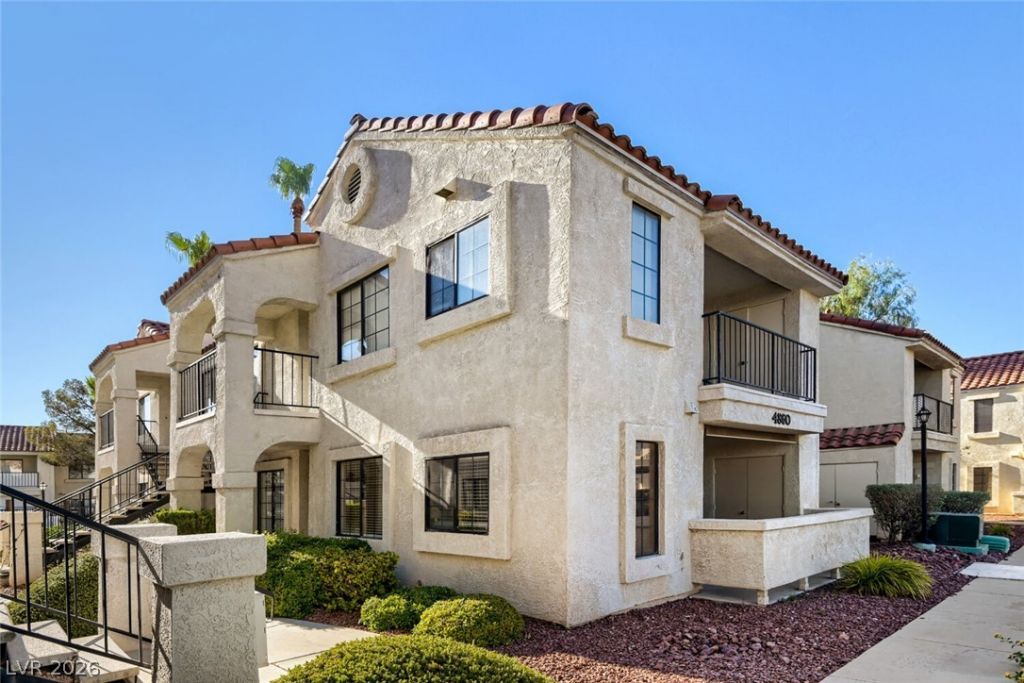
Discover comfortable single-level living in this 2- primary bedroom, 2-bath condo in Las Vegas, NV. Located within a gated community, the residence features tile flooring throughout the main areas and modern vinyl flooring in the bedrooms. The primary bedrooms includes a mirrored wardrobe closet, and a separate laundry area with washer/dryer included adds convenience. Step outside to a private patio/balcony, and enjoy community amenities such as a pool and spa, a BBQ grill area, and guest parking. The property provides secure gated access for added peace of mind. Trash, sewer are included in rent!
Property Features
Property Type: Rental - Condominium
Cooling: Central Air, Electric
Heating: Central, Electric
Home Style: Two Story
Roof Type: Pitched, Tile
Stories: 2.0
Year Built: 1987
Amenities
Bedroom on Main Level
Ceiling Fan(s)
Window Treatments
Feature Descriptions
Appliances: Dryer, Dishwasher, Disposal, Gas Range, Refrigerator, Washer/Dryer, Washer/DryerAllInOne, Washer
Association Amenities: Gated, Barbecue, Pool, Spa/Hot Tub
Community Features: Pool
Days on Site: 3
Exterior: Frame, Stucco
Fencimg: Back Yard, Stucco Wall
Flooring: Ceramic Tile, Laminate, Tile
Hot Tub: Yes
Laundry: Electric Dryer Hookup, Laundry Closet, Main Level, Laundry Room
Parcel#: 163-23-414-051
Parking: Assigned, One Space
Parking Notes: Assigned, One Space
Pets Allowed: Yes
Pool: Community
Swimming Pool: Yes
Utilities: Cable Available
Window: Blinds
Room Sizes
Living Room: 15 X 12
Dining Room: 9 X 9
Primary Bedroom: 14 X 12
Primary Bedroom: 13 X 12
Local Schools
High School: Durango
Middle School: Guinn Kenny C.
Elementary School: Dondero, Harvey,Dondero, Harvey
Listed By / Shown By
Listed By
Agency Name: Triumph Property Management Co
Agency Contact: 702-367-2323
Agent Name: Kamyar Zargari

Shown By
Agent Name: Lillian Rigel
Agent Phone: (725) 233-1102
Agency Title: Wardley Real Estate




"GLVAR MLS deems information realiable but not guaranteed."
Listing data compilation and photo(s) © 2026 Greater Las Vegas Association of REALTORS® MLS , All Rights Reserved.
Privacy Policy / DMCA Notice / ADA Accessibility


This site is hosted, designed and copyright
© 1994 - 2026 by
Delta Media Group, Inc. -- Patent Pending --
Agent License Information: S.0194229
4860 Nara Vista Way, Unit 102 | MLS# 2801072
This property located at 4860 Nara Vista Way, Unit 102, Las Vegas, NV 89103 is currently listed for rent with an asking price of $1,400 / Monthly. Search Las Vegas real estate on lillianrigel.wardleyre.com today.