
Lillian Rigel
REALTOR®, S.0194229


BEDS3
BATHS3 full
SQUARE FEET2,057
MLS#2793357
STATUSActive
PROPERTY TYPEResidential - Single Family
SUBDIVISIONArtesiahafen Ranch Phs#4
Property Description
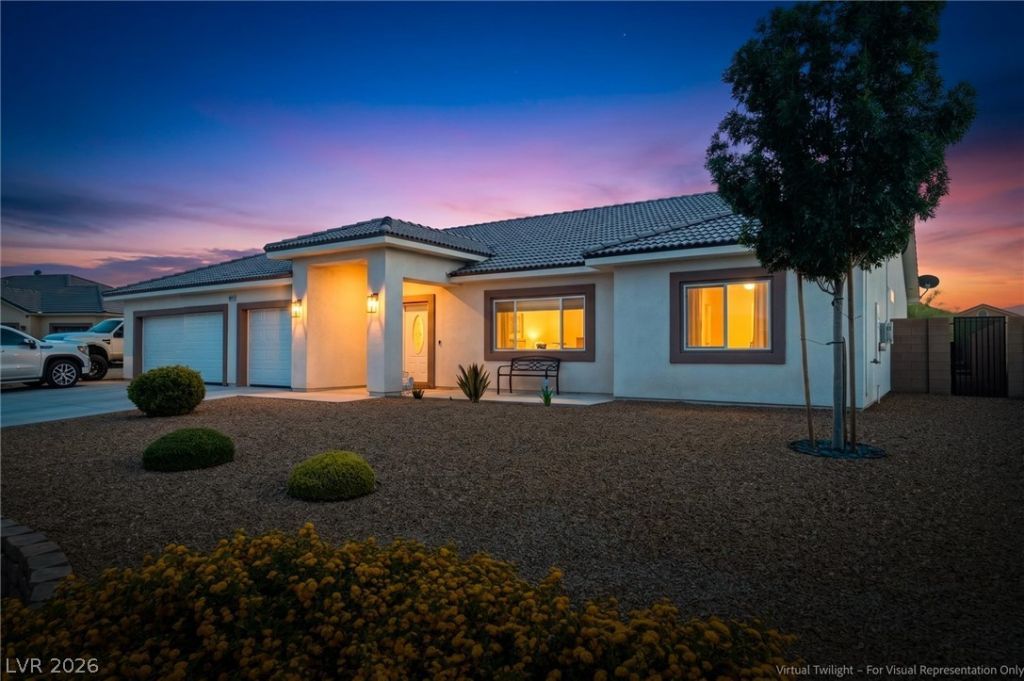
Discover unparalleled comfort and modern living at 4951 Parkwood Drive, where every detail has been thoughtfully curated for an exceptional lifestyle. This single-story residence, boasting 3 bedrooms and 3 bathrooms across 2057 square feet, sits on a meticulously landscaped 0.35-acre lot. The heart of this home is an open-concept design that seamlessly integrates the living and dining areas with a stunning kitchen, complete with a large gathering island, stainless steel appliances, dual garbage disposals, and a convenient pot filler over the stove. The outdoor spaces are an entertainer's dream, featuring a covered patio with a misting system and a cozy fire pit area, all within a fully landscaped half-acre plus lot. Functionality meets convenience with a separate RV gate, cross-fenced section, and ample space for recreational vehicles or additional storage. Energy efficiency is a key advantage, thanks to a fully paid-off solar system. The climate-controlled garage with epoxy floors adds year-round comfort and versatility. Inside, thoughtful upgrades abound, including motorized blinds for effortless light control, a water softener, and a luxury automated heated-seat toilet in the primary bath, ensuring this home is truly move-in ready.
Property Features
Property Type: Residential - Single Family
Cooling: Central Air, Electric,2 Units
Garage: 3 car attached
Heating: Central, Electric
Home Style: One Story
Lot Size: 0.35 Acres
Roof Type: Tile
Stories: 1.0
Taxes: $4,092
Year Built: 2019
Amenities
Primary Downstairs
Window Treatments
Patio
Feature Descriptions
Appliances: Built-In Electric Oven, Disposal, Microwave
Days on Site: 35
Fencimg: Block, Back Yard, Chain Link
Flooring: Laminate, Luxury Vinyl Plank
HOA Fee: 240/ Annually
Laundry: Electric Dryer Hookup, Main Level, Laundry Room
Lot: 1/4 to 1 Acre Lot, Desert Landscaping, Landscaped
Parcel#: 43-652-12
Parking: Air Conditioned Garage, Attached, Epoxy Flooring, Garage, Private, RV Potential, RV Gated, RV Access/Parking
Parking Notes: Air Conditioned Garage, Attached, Epoxy Flooring, Gar
Patio/Porch: Patio
Sewer: Public Sewer
Water: Public
Window: Blinds, Double Pane Windows
Room Sizes
Kitchen: 11 X 10
Bedroom 4: 11 X 10
Bedroom 3: 10 X 12
Bedroom 2: 11 X 12
Primary Bedroom: 12 X 15
Local Schools
High School: Pahrump Valley
Middle School: Rosemary Clarke
Elementary School: Floyd,Floyd
Listed By / Shown By
Listed By
Agency Name: BHHS Nevada Properties
Agency Contact: (775) 209-4977
Agent Name: Jesse Torres

Shown By
Agent Name: Lillian Rigel
Agent Phone: (725) 233-1102
Agency Title: Wardley Real Estate

Estimate Your Payment
Estimated Payment
$ 2,252.61 per month $1,775.98 Principal & Interest $341.00 Property Tax $135.63 Homeowner's InsuranceChange Payment Information



"GLVAR MLS deems information realiable but not guaranteed."
Listing data compilation and photo(s) © 2026 Greater Las Vegas Association of REALTORS® MLS , All Rights Reserved.
Privacy Policy / DMCA Notice / ADA Accessibility


This site is hosted, designed and copyright
© 1994 - 2026 by
Delta Media Group, Inc. -- Patent Pending --
Agent License Information: S.0194229
4951 E Parkwood Drive | MLS# 2793357
This single family home located at 4951 E Parkwood Drive, Pahrump, NV 89061 is currently listed for sale with an asking price of $465,000. This property was built in 2019 and has 3 bedrooms and 3 full baths with 2057 sq. ft. E Parkwood Drive is located in the Artesiahafen Ranch Phs#4 subdivision. Search Artesiahafen Ranch Phs#4 real estate on lillianrigel.wardleyre.com today.